
(443) 807-9662
Personal Shopper Log In
7401 Painted Bunting Way | Hanahan | $500,000
7401 Painted Bunting Way Photo 1
7401 Painted Bunting Way Photo 2
7401 Painted Bunting Way Photo 3
7401 Painted Bunting Way Photo 4
7401 Painted Bunting Way Photo 5
7401 Painted Bunting Way Photo 6
7401 Painted Bunting Way Photo 7
7401 Painted Bunting Way Photo 8
7401 Painted Bunting Way Photo 9
7401 Painted Bunting Way Photo 10
7401 Painted Bunting Way Photo 11
7401 Painted Bunting Way Photo 12
7401 Painted Bunting Way Photo 13
7401 Painted Bunting Way Photo 14
7401 Painted Bunting Way Photo 15
7401 Painted Bunting Way Photo 16
7401 Painted Bunting Way Photo 17
7401 Painted Bunting Way Photo 18
7401 Painted Bunting Way Photo 19
7401 Painted Bunting Way Photo 20
7401 Painted Bunting Way Photo 21
7401 Painted Bunting Way Photo 22
7401 Painted Bunting Way Photo 23
7401 Painted Bunting Way Photo 24
7401 Painted Bunting Way Photo 25
7401 Painted Bunting Way Photo 26
7401 Painted Bunting Way Photo 27
7401 Painted Bunting Way Photo 28
7401 Painted Bunting Way Photo 29
7401 Painted Bunting Way Photo 30
7401 Painted Bunting Way Photo 31
7401 Painted Bunting Way Photo 32
7401 Painted Bunting Way Photo 33
7401 Painted Bunting Way Photo 34
7401 Painted Bunting Way Photo 35
7401 Painted Bunting Way Photo 36
7401 Painted Bunting Way Photo 37
7401 Painted Bunting Way Photo 38
7401 Painted Bunting Way Photo 39
7401 Painted Bunting Way Photo 40
7401 Painted Bunting Way Photo 41
7401 Painted Bunting Way Photo 42
7401 Painted Bunting Way Photo 43
7401 Painted Bunting Way Photo 44
7401 Painted Bunting Way Photo 45
SHOW DETAILS
7401 Painted Bunting Way Hanahan, SC 29410 $500,000
4 BEDS
2.5 BATHS
2,152 SQ. FT.

7401 Painted Bunting WayHanahan, SC 29410

For SALE Single Family ACTIVE
$500,000
EST. 1,258.62/MO CALCULATE
4 BEDS
2.5 BATHS
2,152 SQ. FT.

Upcoming Open Houses

Open House Thursday August 27th, 11:00am - 1:00pm

Property Description

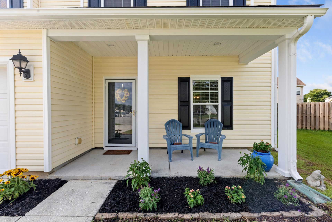
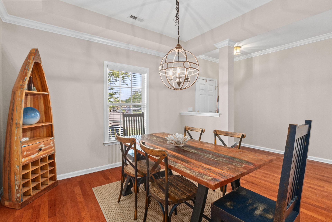
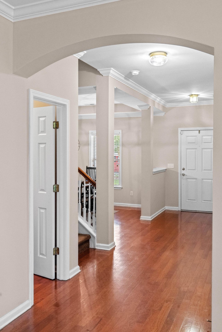
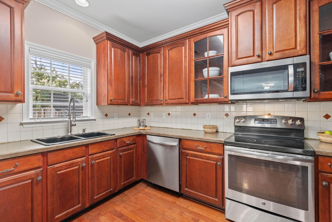
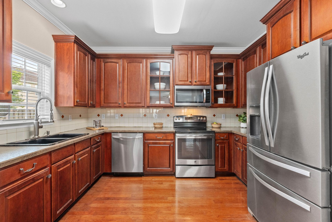
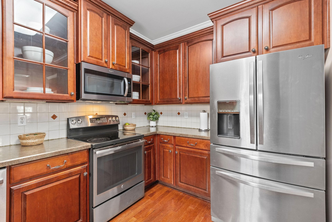
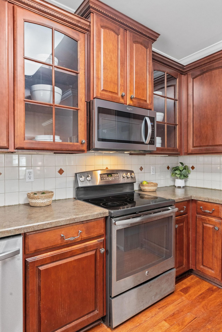
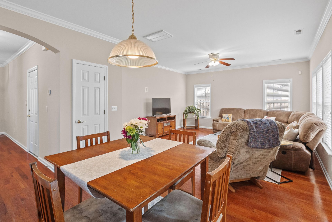
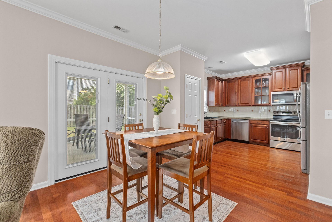
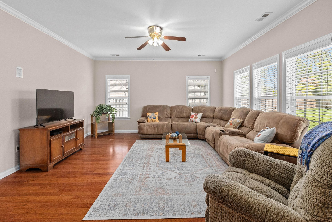
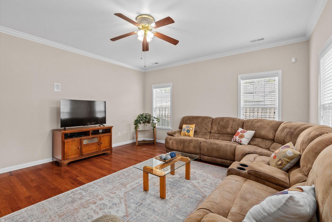
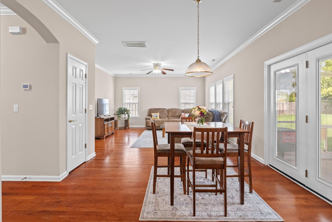
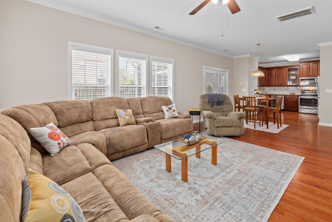
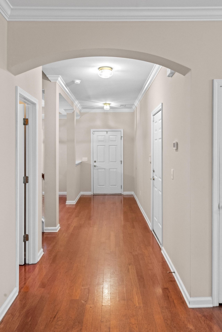
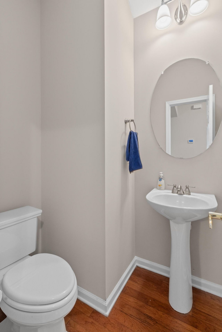
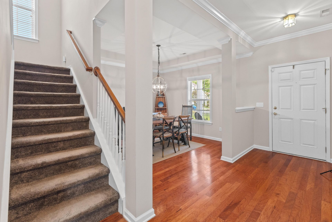
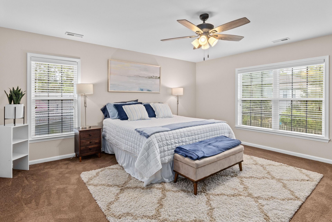
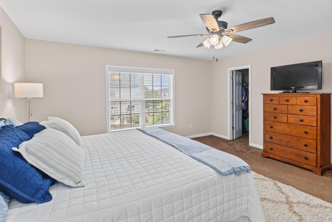
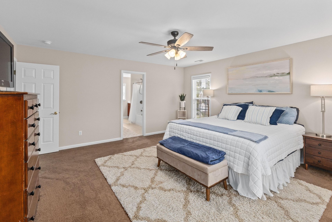
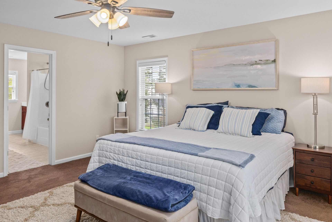
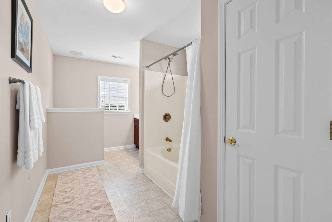
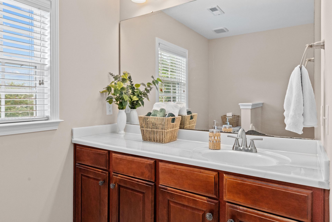
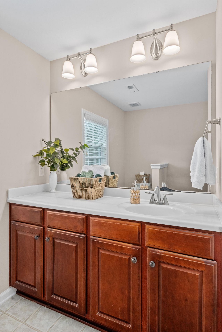
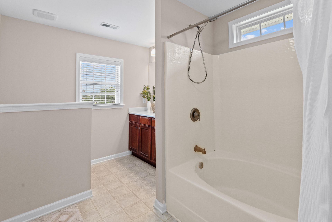
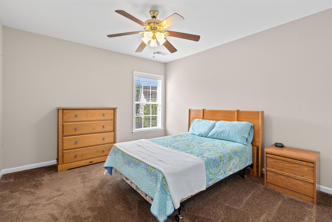
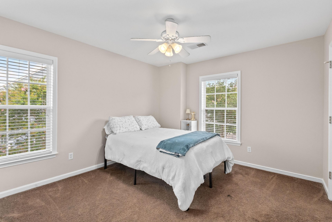
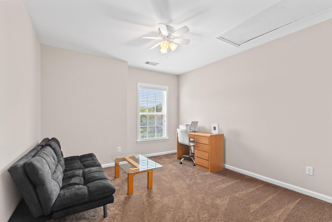
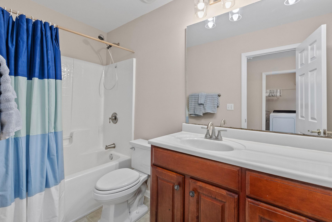
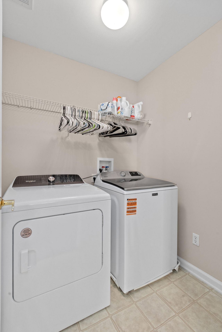
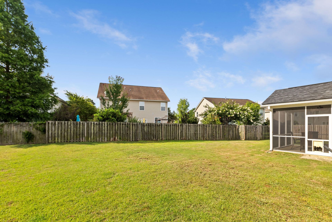
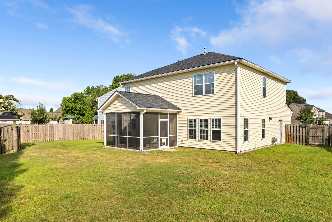
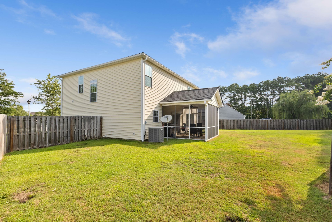
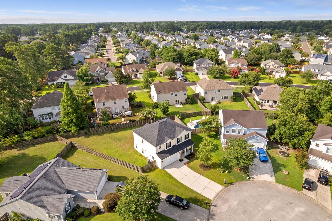
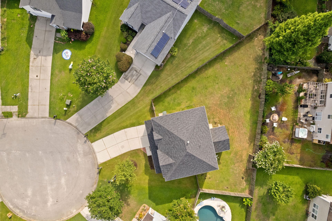
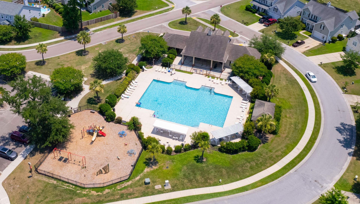
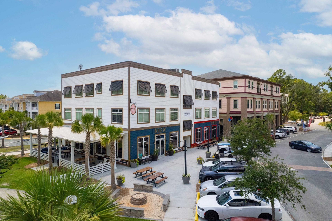
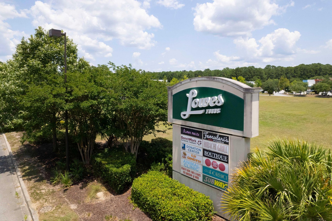
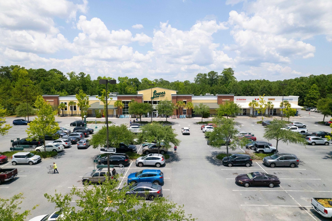
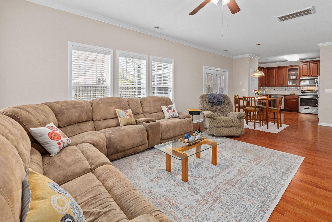
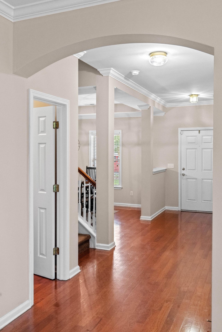
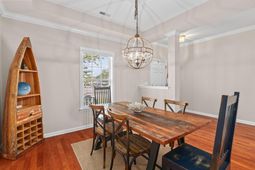
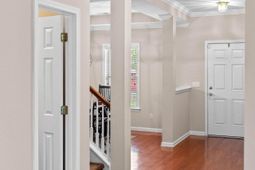
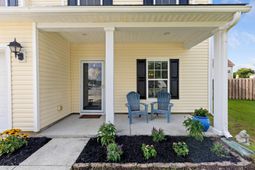
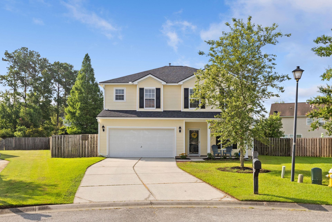
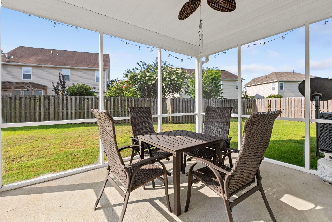
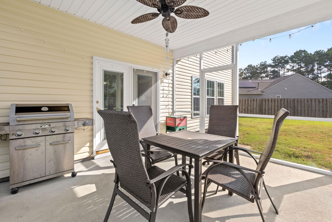
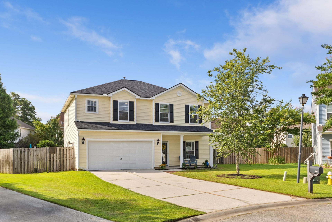
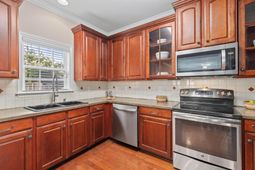
Welcome to 7401 Painted Bunting Way, a well-maintained four-bedroom, 2.5-bathroom home located on a quiet cul-de-sac in Edgewood Trace at Tanner Plantation. This home offers exceptional peace of mind with major system updates, including a brand-new roof replaced in 2024, an updated HVAC system from 2018, and a hot water heater replaced in 2019. The interior is fresh and move-in ready, highlighted by new paint throughout all walls, doors, and trim.The thoughtful floor plan opens on the main level with beautiful wood flooring, formal dining, an arched opening, and crown molding. The heart of the home features a central eat-in area that connects the spacious living room to an open kitchen complete with tall, dark maple cabinets, a tile backsplash, and a pantry.Step out to a screened porch that looks out over a large, fully fenced-in backyard. Upstairs, you will find a dedicated laundry room and all four bedrooms, including a primary suite with views of the yard.For eligible VA buyers, this property features an assumable VA loan with a remaining balance of around $194,500 with a monthly principal and interest payment of $1,097. This makes it a great option for VA buyers with equity or cash to put down who want to save hundreds per month on mortgage payments.Hanahan is a charming, close-knit Lowcountry community prized for its small-town feel, convenient central location, top-rated schools, and easy access to Charleston. Residents of Edgewood Trace can enjoy the Tanner Plantation community pool and playground and are just minutes from biking trails, local restaurants and cafes, and Lowe's Food grocery store. The home is also close to The Hawk's Nest Park, a 53-acre recreational park featuring ball fields, tennis courts, a basketball court, a volleyball court, dog parks, a fishing pond, a playground, and a covered pavilion.
Property Details

  • MLS ID26018594
  • Property TypeResidential - Single Family
  • Building Area Total2152
  • Community FeaturesPark, Pool, Tennis Court(s), Trash, Walk/Jog Trails
  • CoolingCentral Air
  • Days on Site61
  • ExteriorVinyl Siding
  • FencingWood, Fence - Wooden Enclosed
  • FlooringCarpet
  • Garage2 car attached
  • GarageY/NYes
  • Home StyleTraditional
  • Interior FeaturesCeiling - Smooth, Tray Ceiling(s), High Ceilings, Walk-In Closet(s), Family, Great, Separate Dining
  • LaundryElectric Dryer Hookup, Washer Hookup
  • Lot Dimensions0.20 acre(s)
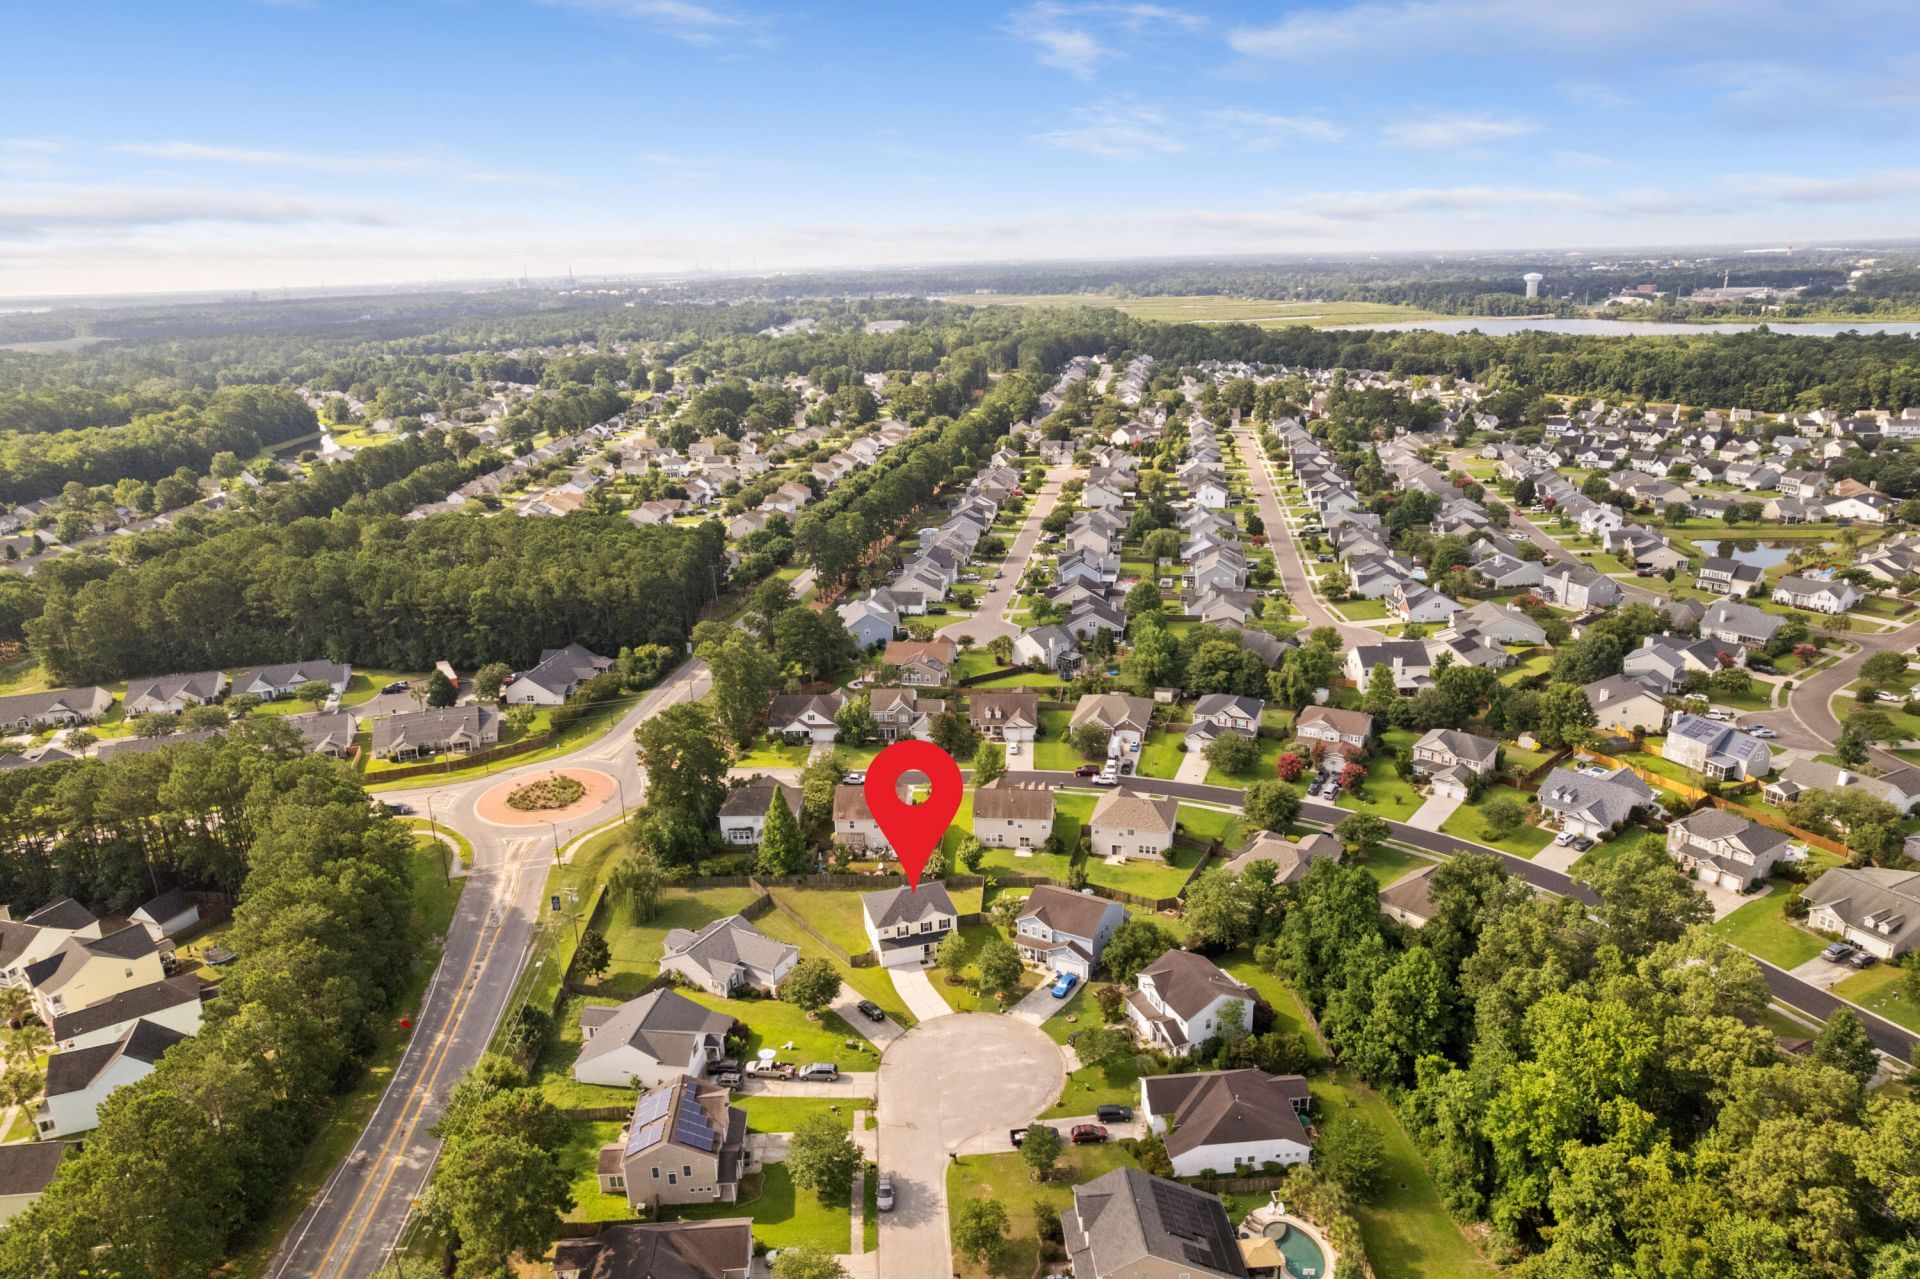
  • Lot FeaturesCul-De-Sac
  • Lot Size0.20 Acres
  • Other StructuresNo
  • Parking Features2 Car Garage, Attached
  • Patio And PorchFront Porch, Screened
  • Roof TypeArchitectural
  • SewerPublic Sewer
  • Stories2.0
  • UtilitiesCharleston Water Service, Dominion Energy
  • WaterPublic
  • Year Built2006
  • acres0.20

Amenities

  • Ceiling - Smooth
  • Tray Ceiling(s)
  • High Ceilings
  • Walk-In Closet(s)
  • Family
  • Great
  • Separate Dining

Listed By / Shown By
Listed By

Agency Name: Carolina One Real Estate

Charleston Trident MLS

agent picture

Shown By

Agent Name: Holly Driver
Agent Phone: (443) 807-9662

Charleston Trident MLS

7401 Painted Bunting Way photo 4
Holly Driver
Holly Driver (443) 807-9662

Web address QR Codes

7401 Painted Bunting Way

Holly Driver

©OneHomeValue

Location 7401 Painted Bunting Way

Neighborhood Map

Local Content

Neighborhood Hero

Ask A Question 7401 Painted Bunting Way, Hanahan, SC 29410

Holly Driver
Holly Driver (443) 807-9662
Disclaimer: All information deemed reliable but not guaranteed. All properties are subject to prior sale, change or withdrawal. Neither listing broker(s) or information provider(s) shall be responsible for any typographical errors, misinformation, misprints and shall be held totally harmless. Listing(s) information is provided for consumers personal, non-commercial use and may not be used for any purpose other than to identify prospective properties consumers may be interested in purchasing. Information on this site was last updated 08/27/2026. The listing information on this page last changed on 08/27/2026. The data relating to real estate for sale on this website comes in part from the Internet Data Exchange program of Delta Media Group MLS (last updated Thu 08/27/2026 2:02:47 PM EST) or Pee Dee MLS (last updated Thu 08/27/2026 1:55:47 PM EST) or CCAR MLS (last updated Thu 08/27/2026 2:00:19 PM EST) or Columbia SC MLS (last updated Thu 08/27/2026 1:58:48 PM EST) or Charleston Trident MLS (last updated Thu 08/27/2026 1:56:36 PM EST) or SCCMLS (last updated Thu 08/27/2026 1:54:26 PM EST). Real estate listings held by brokerage firms other than Carolina One Real Estate may be marked with the Internet Data Exchange logo and detailed information about those properties will include the name of the listing broker(s) when required by the MLS. All rights reserved.
Privacy Policy / DMCA Notice / ADA Accessibility

Login to Personal Shopper

THANK YOU FOR
YOUR INTEREST!

Complete the fields below to receive additional details.

Add to Calendar

Reserve A Time

Cancel Your Appointment?

Registration Successful

You are now registered to view virtual open houses for the listings.