
(443) 807-9662
Personal Shopper Log In
64 Shrewsbury Road | Charleston | $675,000
64 Shrewsbury Road Photo 1
64 Shrewsbury Road Photo 2
64 Shrewsbury Road Photo 3
64 Shrewsbury Road Photo 4
64 Shrewsbury Road Photo 5
64 Shrewsbury Road Photo 6
64 Shrewsbury Road Photo 7
64 Shrewsbury Road Photo 8
64 Shrewsbury Road Photo 9
64 Shrewsbury Road Photo 10
64 Shrewsbury Road Photo 11
64 Shrewsbury Road Photo 12
64 Shrewsbury Road Photo 13
64 Shrewsbury Road Photo 14
64 Shrewsbury Road Photo 15
64 Shrewsbury Road Photo 16
64 Shrewsbury Road Photo 17
64 Shrewsbury Road Photo 18
64 Shrewsbury Road Photo 19
64 Shrewsbury Road Photo 20
64 Shrewsbury Road Photo 21
64 Shrewsbury Road Photo 22
64 Shrewsbury Road Photo 23
64 Shrewsbury Road Photo 24
64 Shrewsbury Road Photo 25
64 Shrewsbury Road Photo 26
64 Shrewsbury Road Photo 27
64 Shrewsbury Road Photo 28
64 Shrewsbury Road Photo 29
64 Shrewsbury Road Photo 30
64 Shrewsbury Road Photo 31
64 Shrewsbury Road Photo 32
64 Shrewsbury Road Photo 33
64 Shrewsbury Road Photo 34
64 Shrewsbury Road Photo 35
64 Shrewsbury Road Photo 36
64 Shrewsbury Road Photo 37
64 Shrewsbury Road Photo 38
64 Shrewsbury Road Photo 39
64 Shrewsbury Road Photo 40
64 Shrewsbury Road Photo 41
64 Shrewsbury Road Photo 42
64 Shrewsbury Road Photo 43
64 Shrewsbury Road Photo 44
64 Shrewsbury Road Photo 45
64 Shrewsbury Road Photo 46
64 Shrewsbury Road Photo 47
64 Shrewsbury Road Photo 48
64 Shrewsbury Road Photo 49
64 Shrewsbury Road Photo 50
64 Shrewsbury Road Photo 51
64 Shrewsbury Road Photo 52
64 Shrewsbury Road Photo 53
64 Shrewsbury Road Photo 54
64 Shrewsbury Road Photo 55
64 Shrewsbury Road Photo 56
SHOW DETAILS
64 Shrewsbury Road Charleston, SC 29407 $675,000
3 BEDS
2 BATHS
2,038 SQ. FT.

64 Shrewsbury RoadCharleston, SC 29407

For SALE Single Family ACTIVE
$675,000
EST. 1,699.13/MO CALCULATE
3 BEDS
2 BATHS
2,038 SQ. FT.

Property Description

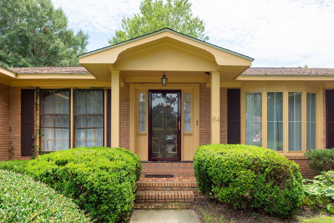
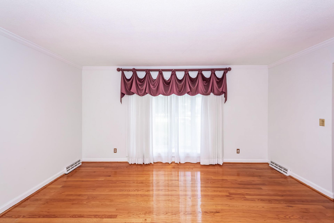
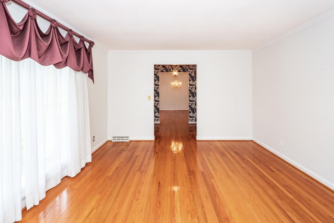
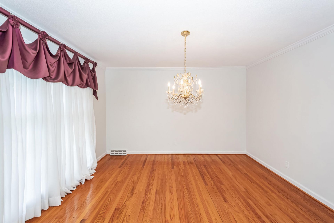
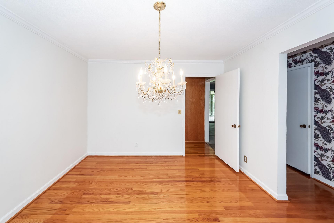
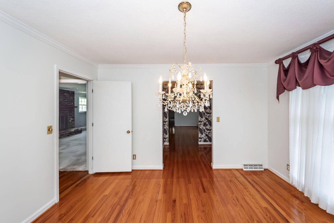
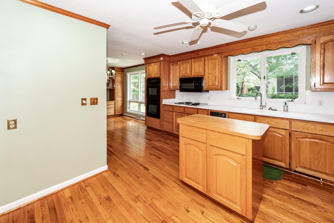
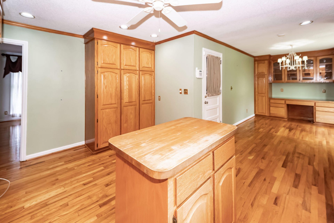
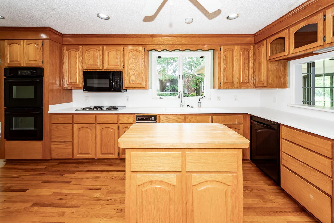
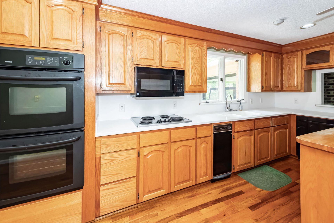
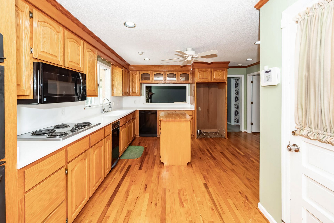
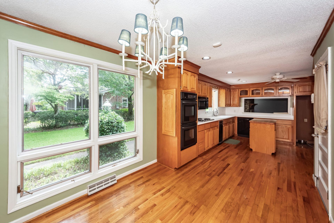
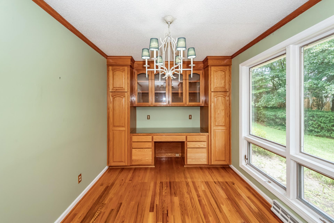
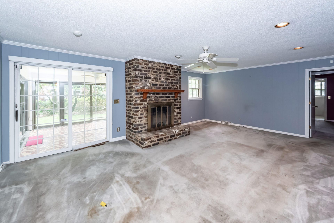
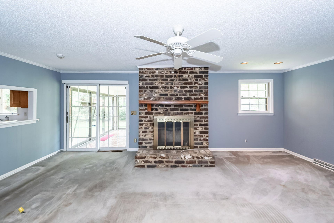
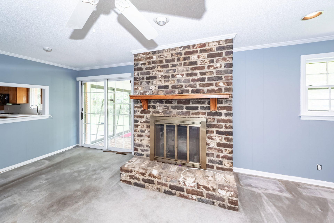
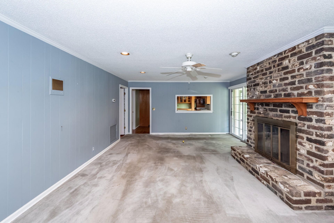
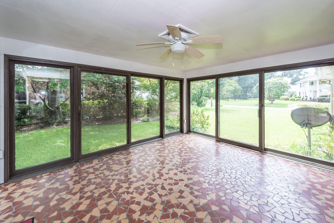
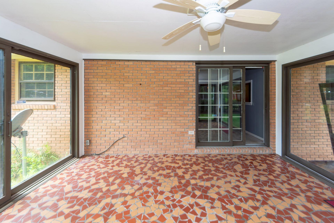
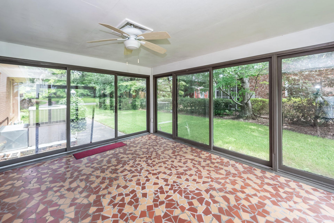
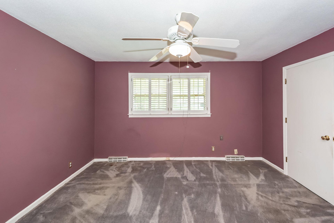
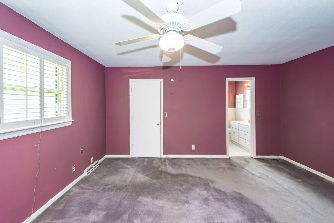
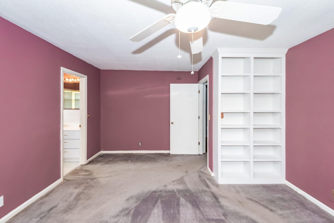
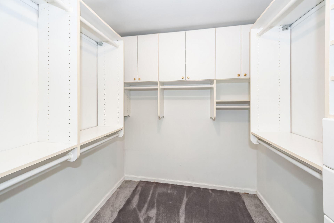
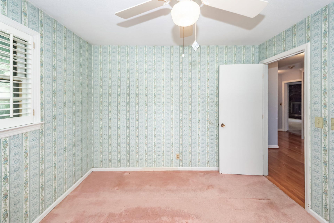
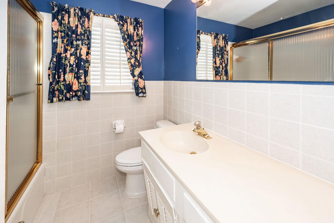
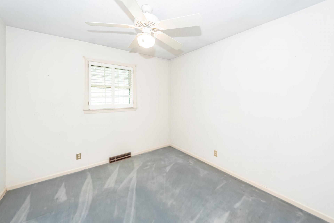
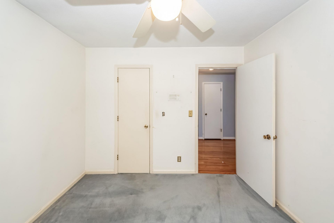
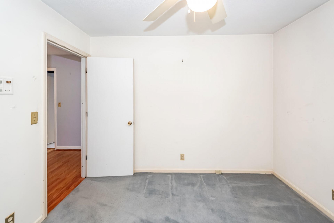
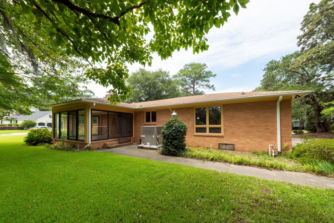
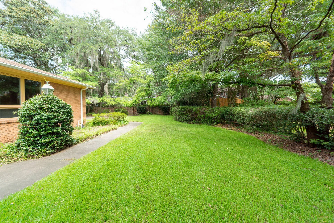
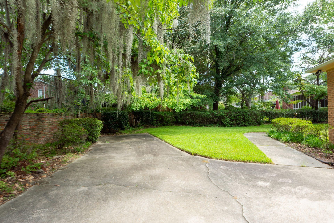
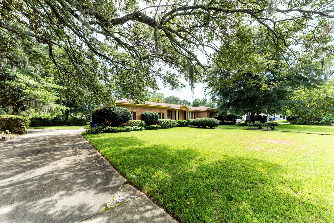
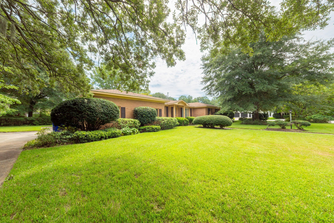
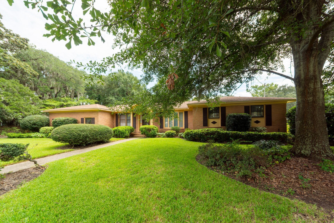
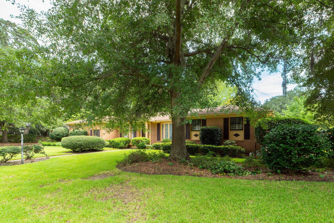
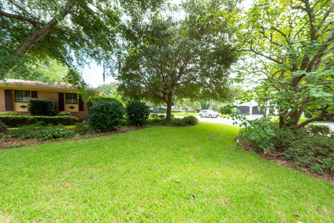
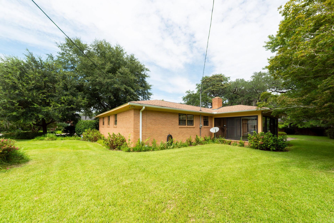
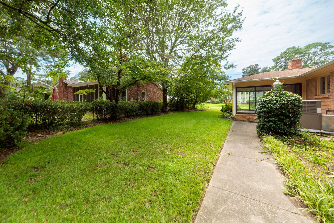
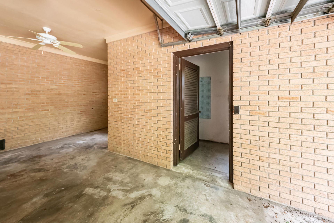
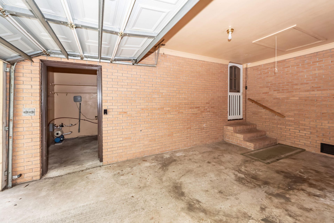
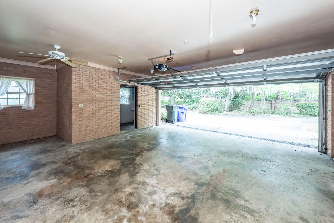
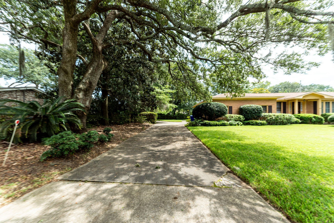
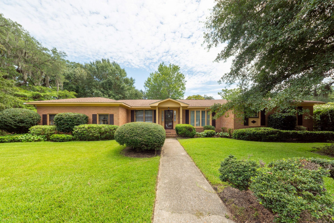
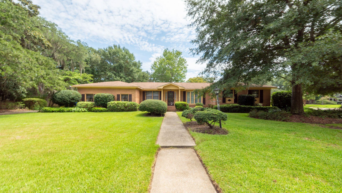
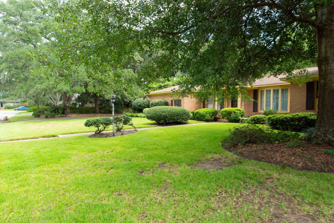
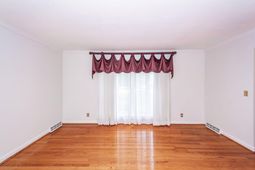
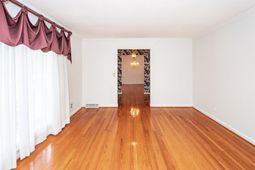
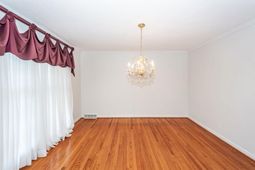
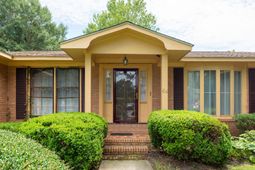
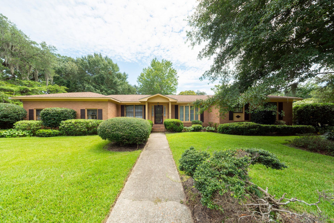
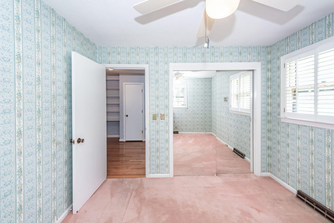
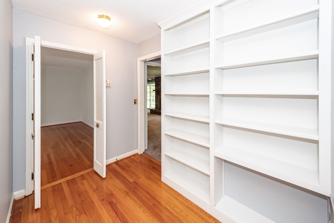
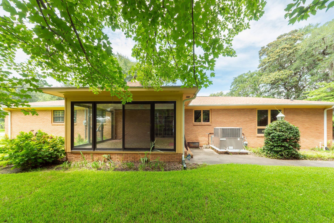
This is a great mid-century ranch with a beautiful yard with lots of curb appeal in highly desirable Sandhurst. Live in the house now in its current condition with a few updates, or use your imagination to renovate to the house of your dreams. This home has a living room/study and dining room to each side of the foyer when you walk in, and then there is a large kitchen area with a pantry and an opening into the family room, plus a breakfast area with built-ins. Lots of storage and kitchen space to work with. The family room has a brick fireplace and opens up onto a sunroom overlooking the backyard. The sunroom is not included in the sq. footage, but the sunroom adds about 209 additional sq. ft. The only living area without wood floors is the family room. There are wood floors under thecarpet in the bedrooms. Both the primary bedroom and one of the guest bedrooms have walk-in closets. There is an oversized two car side garage with 2 additional storage/laundry areas. The home has an encapsulated crawlspace. The dehumidifier was replaced in 2024 and the system was inspected by the dehumidifier company recently under a bi-annual inspection program. One of the main noticeable attributes when you drive up is the landscaping of the yard and the pretty setting the house is nestled in. The setting with the trees and shrubs really does add to the curb appeal along with not having a garage directly in front. The seller is selling in as-is condition. House is liveable now and has been maintained over the years. Listing agent is related to the seller.

Property Details

  • MLS ID26024262
  • Property TypeResidential - Single Family
  • Building Area Total2038
  • CoolingCentral Air
  • ExteriorBrick Veneer
  • Exterior FeaturesStoop
  • Fireplace FeaturesFamily Room
  • Fireplace Y/NYes
  • FlooringCarpet, Ceramic Tile, Wood
  • Garage2 car attached
  • GarageY/NYes
  • HeatingCentral
  • HeatingY/N1
  • Home StyleRanch
  • Interior FeaturesKitchen Island, Walk-In Closet(s), Eat-in Kitchen, Family, Formal Living, Entrance Foyer, Separate Dining, Sun
  • Lot Dimensions0.39 acre(s)
  • Lot Features0 - .5 Acre, Interior Lot
  • Lot Size0.39 Acres
  • Other StructuresNo
  • Parking Features2 Car Garage, Attached
  • Patio And PorchPorch
  • Roof TypeArchitectural
  • SewerPublic Sewer
  • Stories1.0
  • WaterPublic
  • Year Built1968
  • acres0.39

Amenities

  • Kitchen Island
  • Walk-In Closet(s)
  • Eat-in Kitchen
  • Family
  • Formal Living
  • Entrance Foyer
  • Separate Dining
  • Sun
  • Stoop

Listed By / Shown By

Listed By

Agency Name: Carolina One Real Estate

Charleston Trident MLS

agent picture

Shown By

Agent Name: Holly Driver
Agent Phone: (443) 807-9662

Charleston Trident MLS

64 Shrewsbury Road photo 4
Holly Driver
Holly Driver (443) 807-9662

Web address QR Codes

64 Shrewsbury Road

Holly Driver

©OneHomeValue

Location 64 Shrewsbury Road

Neighborhood Map

Local Content

Neighborhood Hero

Ask A Question 64 Shrewsbury Road, Charleston, SC 29407

Holly Driver
Holly Driver (443) 807-9662
Disclaimer: All information deemed reliable but not guaranteed. All properties are subject to prior sale, change or withdrawal. Neither listing broker(s) or information provider(s) shall be responsible for any typographical errors, misinformation, misprints and shall be held totally harmless. Listing(s) information is provided for consumers personal, non-commercial use and may not be used for any purpose other than to identify prospective properties consumers may be interested in purchasing. Information on this site was last updated 08/27/2026. The listing information on this page last changed on 08/27/2026. The data relating to real estate for sale on this website comes in part from the Internet Data Exchange program of Delta Media Group MLS (last updated Thu 08/27/2026 2:02:47 PM EST) or Pee Dee MLS (last updated Thu 08/27/2026 1:55:47 PM EST) or CCAR MLS (last updated Thu 08/27/2026 2:00:19 PM EST) or Columbia SC MLS (last updated Thu 08/27/2026 1:58:48 PM EST) or Charleston Trident MLS (last updated Thu 08/27/2026 1:56:36 PM EST) or SCCMLS (last updated Thu 08/27/2026 1:54:26 PM EST). Real estate listings held by brokerage firms other than Carolina One Real Estate may be marked with the Internet Data Exchange logo and detailed information about those properties will include the name of the listing broker(s) when required by the MLS. All rights reserved.
Privacy Policy / DMCA Notice / ADA Accessibility

Login to Personal Shopper