
137 Stonehurst Drive | Goose Creek | $360,000
SHOW DETAILS
137 Stonehurst Drive
Goose Creek, SC 29445
$360,000
3
BEDS
2.5
BATHS
1,665
SQ. FT.
137 Stonehurst DriveGoose Creek, SC 29445
For SALE
Single Family
ACTIVE
$360,000
EST. 906.20/MO CALCULATE
3
BEDS
2.5
BATHS
1,665
SQ. FT.
Upcoming Open Houses
Open House Friday August 28th, 4:00pm - 6:00pm
Property Description
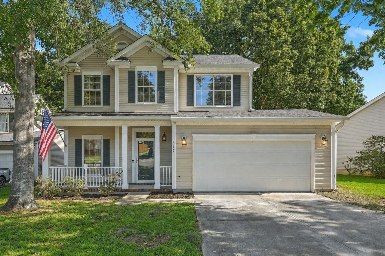
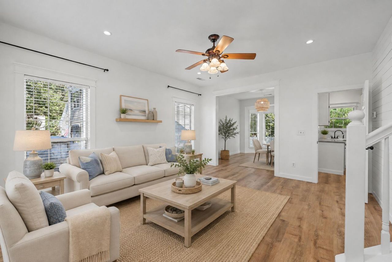
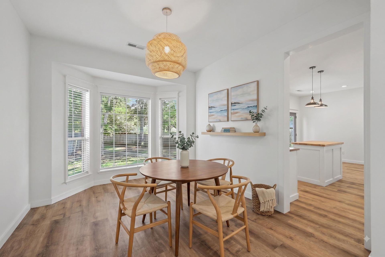
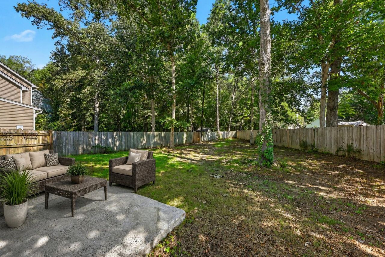
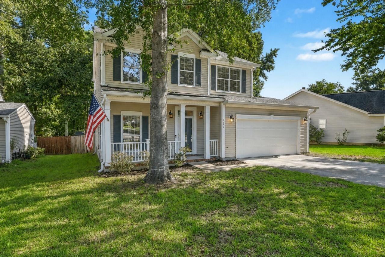
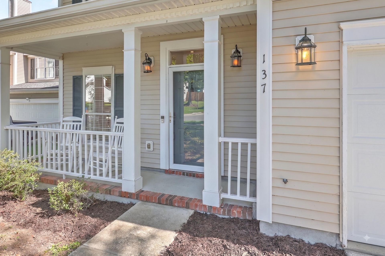
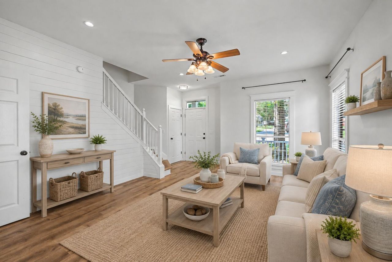
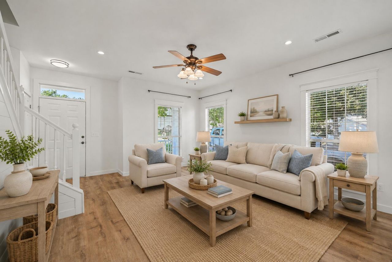
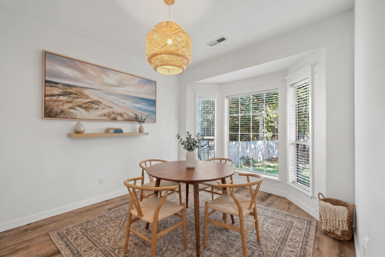
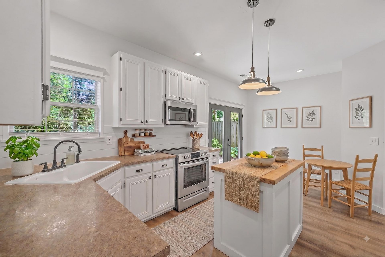
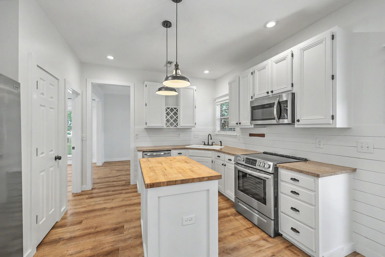
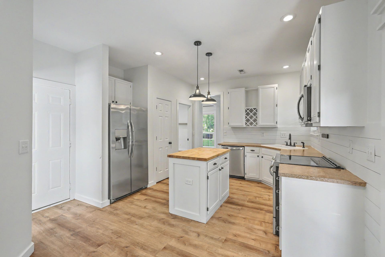
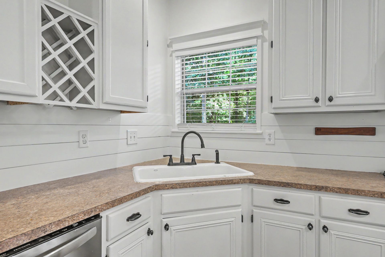
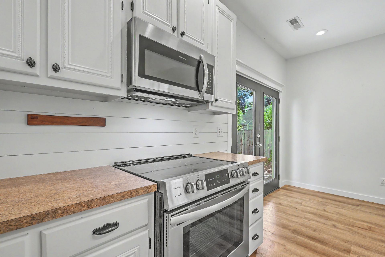
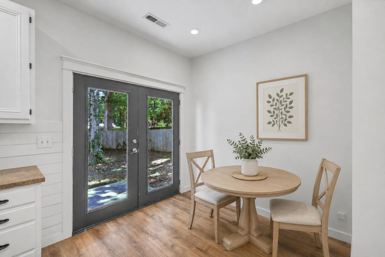
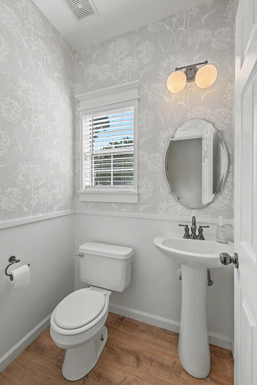
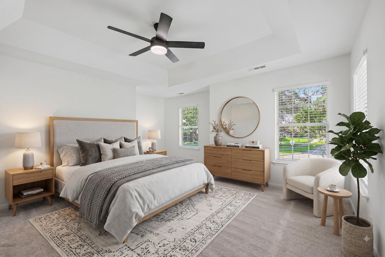
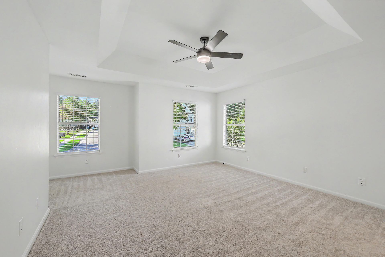
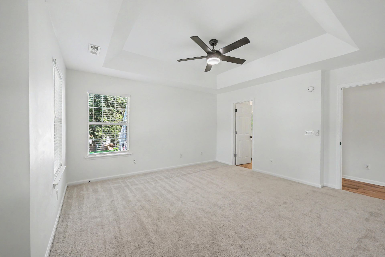
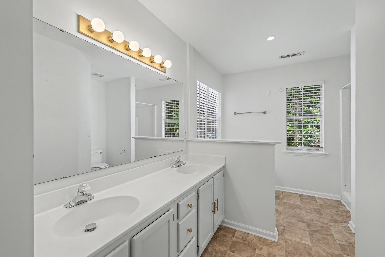
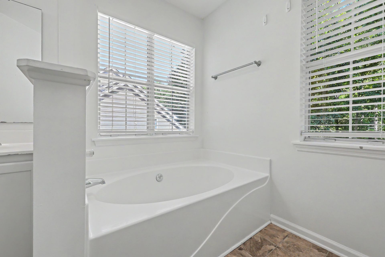
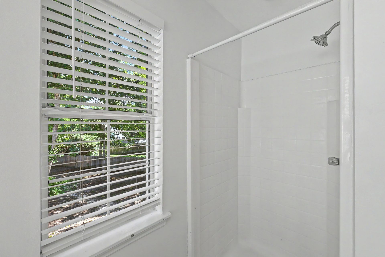
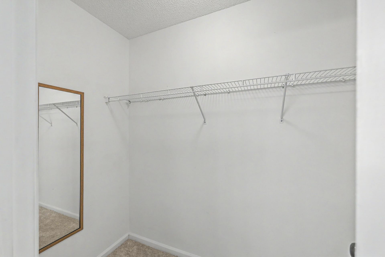
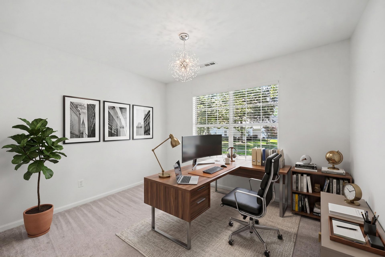
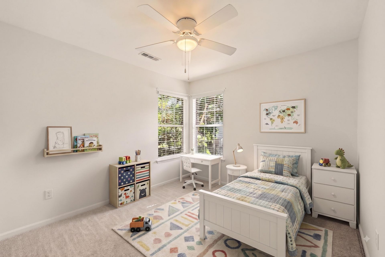
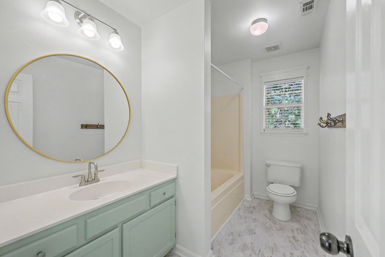
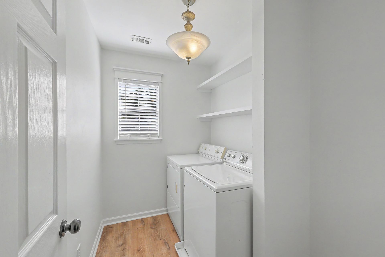
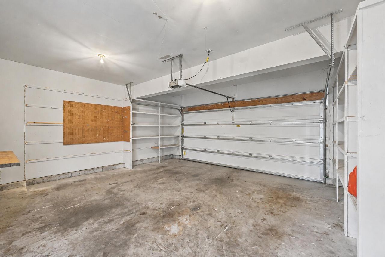
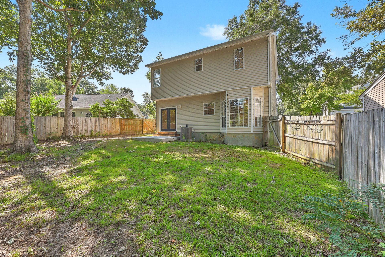
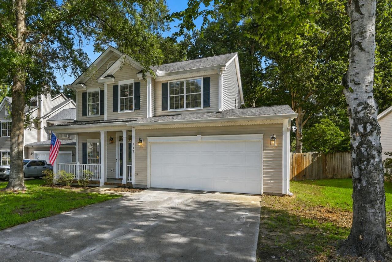
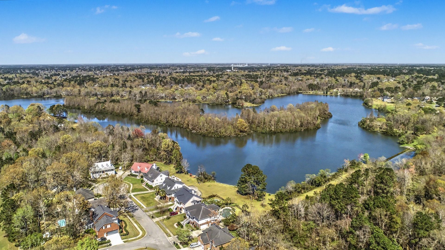
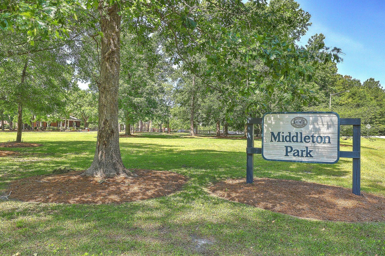
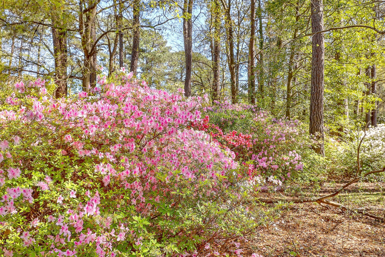
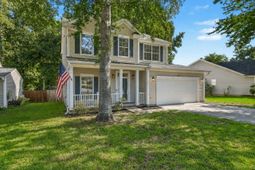
Welcome to 137 Stonehurst Drive, a charming 3-bedroom, 2.5-bathroom home in the highly sought-after Crowfield Plantation community of Goose Creek, SC--an excellent location for buyers seeking a home in the Greater Charleston and Summerville area. This two-story home offers a comfortable semi-open floor plan with spacious living and dining areas that connect seamlessly to the bright eat-in kitchen. LVP flooring extends throughout the main living spaces, creating a durable, low-maintenance foundation for everyday living.The well-appointed kitchen features crisp white cabinetry, a classic double-bowl cast-iron sink, center prep island, pantry, and convenient access to the backyard. Step outside to a fenced backyard with a wood privacy fence and patio, offering a great space for grilling, entertaining, pets, or enjoying relaxing South Carolina evenings. A two-car garage provides additional parking and storage.Upstairs, all three bedrooms are privately located along with a full guest bathroom, and laundry room. The spacious primary suite features a private en suite bathroom with a double vanity, soaking tub, separate shower, large walk-in closet, and additional linen closet. Located in established Crowfield Plantation, this Goose Creek home combines a desirable community setting with convenient access to shopping, dining, schools, employment centers, and the greater Charleston area.
Property Details
- MLS ID26023023
- Property TypeResidential - Single Family
- Building Area Total1665
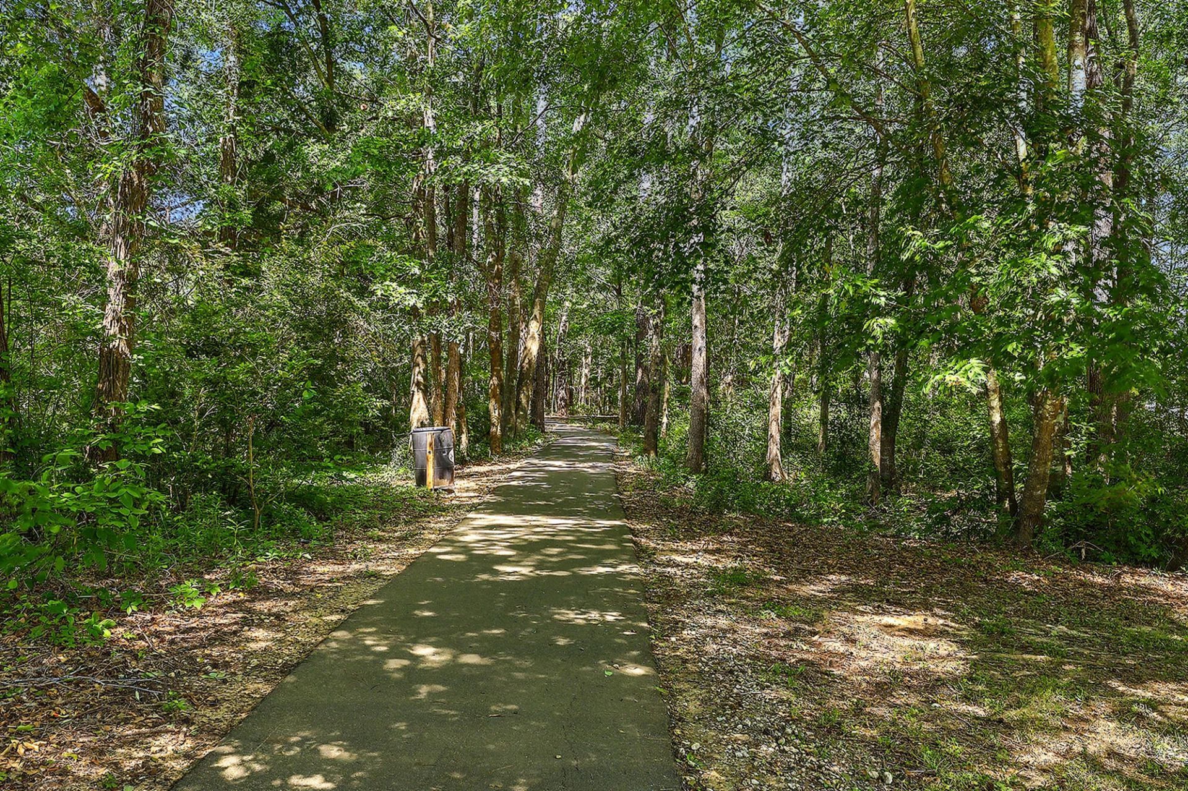
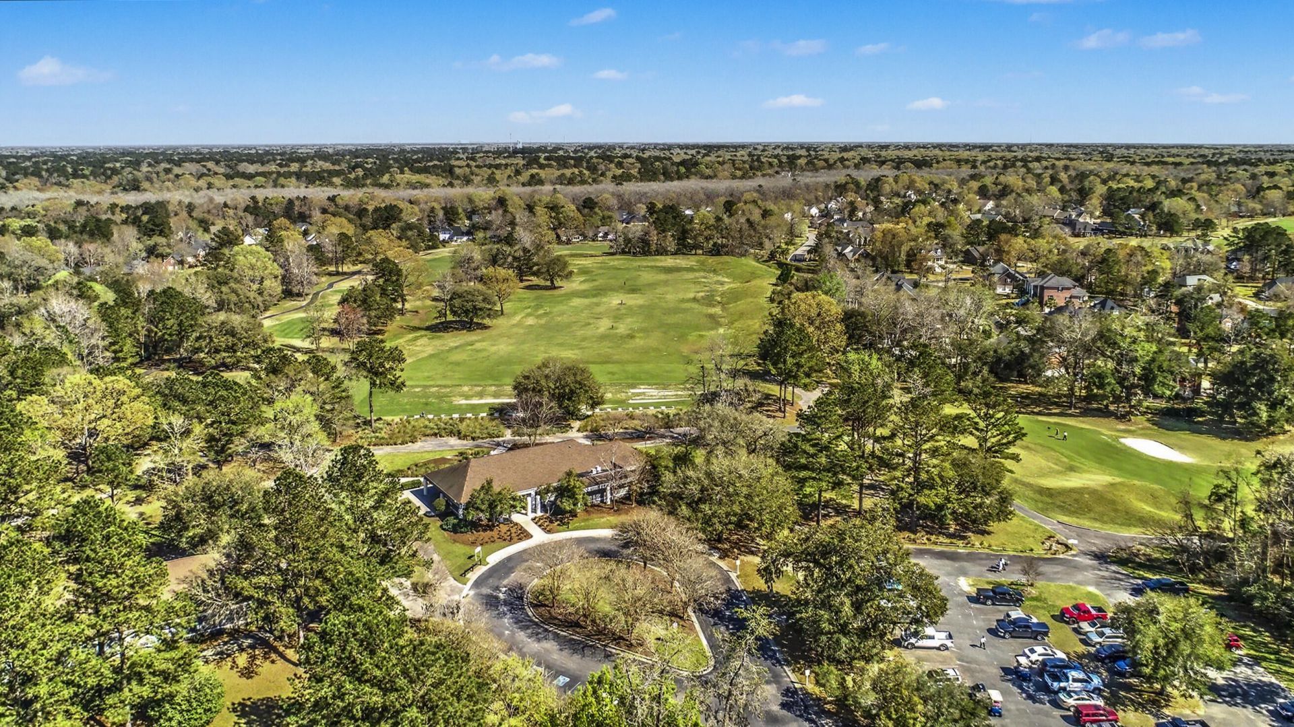
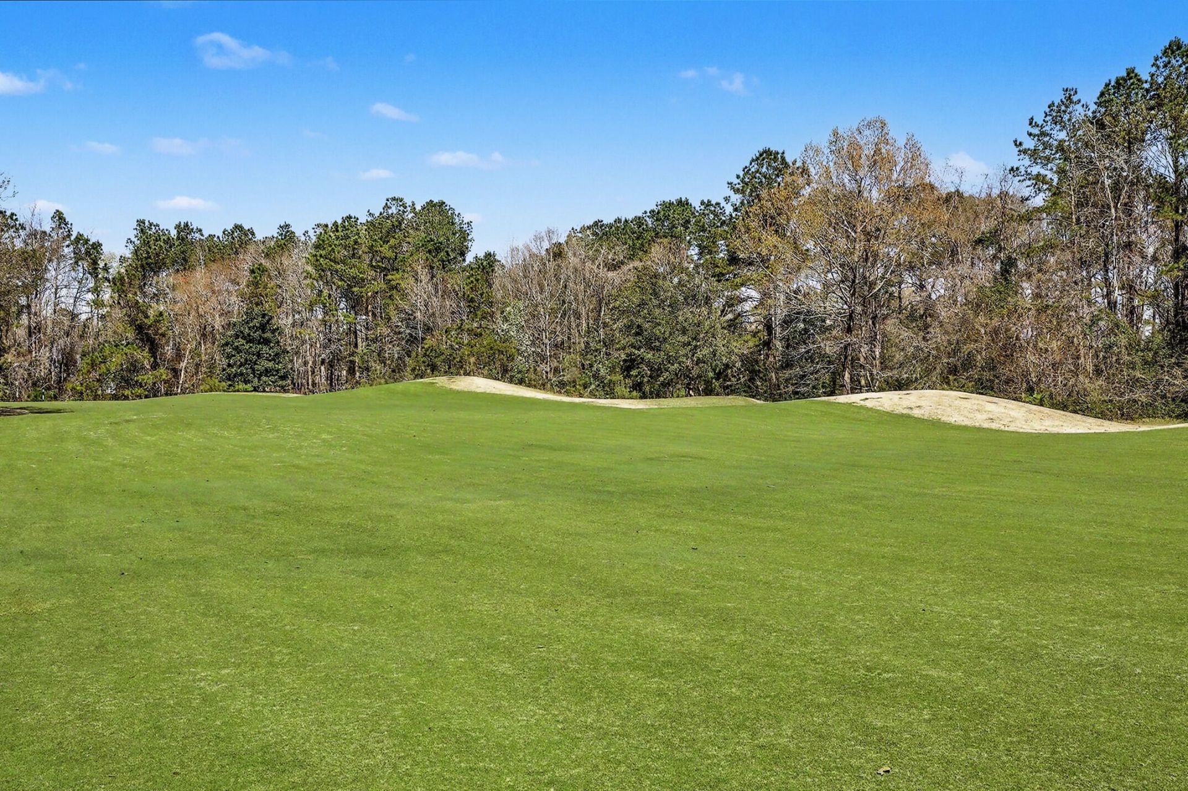
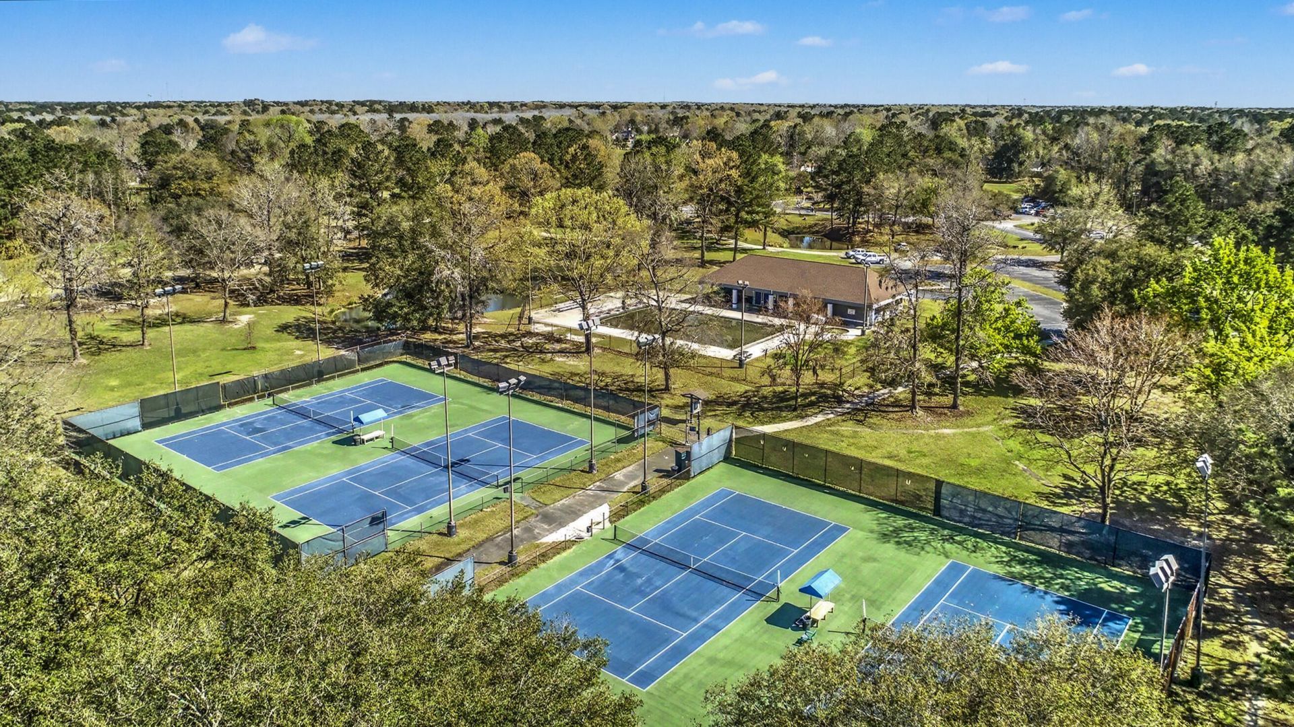
- Community FeaturesClub Membership Available, Golf Membership Available, Park, Pool, RV/Boat Storage, Trash
- CoolingCentral Air
- Days on Site14
- Door FeaturesStorm Door(s)
- ExteriorVinyl Siding
- Exterior FeaturesRain Gutters
- FencingPrivacy, Wood, Fence - Wooden Enclosed
- FlooringCarpet, Luxury Vinyl
- Garage4.5 car attached
- GarageY/NYes
- HeatingCentral, Electric
- HeatingY/N1
- Home StyleTraditional
- Interior FeaturesCeiling - Smooth, High Ceilings, Garden Tub/Shower, Kitchen Island, Walk-In Closet(s), Ceiling Fan(s), Eat-in Kitchen, Family, Pantry, Separate Dining
- LaundryElectric Dryer Hookup, Washer Hookup, Laundry Room
- Lot Dimensions0.30 acre(s)
- Lot Features0 - .5 Acre, Level, Wooded
- Lot Size0.30 Acres
- Other StructuresNo
- Parking Features1 Car Garage,1.5 Car Garage,2 Car Garage, Attached, Off Street, Garage Door Opener
- Patio And PorchPatio, Front Porch
- Roof TypeArchitectural
- SewerPublic Sewer
- Stories2.0
- WaterPublic
- Window FeaturesWindow Treatments - Some
- WoodedYes
- Year Built1996
- acres0.30
Amenities
- Ceiling - Smooth
- High Ceilings
- Garden Tub/Shower
- Kitchen Island
- Walk-In Closet(s)
- Ceiling Fan(s)
- Eat-in Kitchen
- Family
- Pantry
- Separate Dining
- Rain Gutters
Listed By / Shown By

Web address QR Codes
137 Stonehurst Drive
Holly Driver
©OneHomeValue
Ask A Question 137 Stonehurst Drive, Goose Creek, SC 29445


Privacy Policy / DMCA Notice / ADA Accessibility


This site is hosted, designed and copyright
© 1994 - 2026 by
Delta Media Group, Inc. -- Patent Pending --